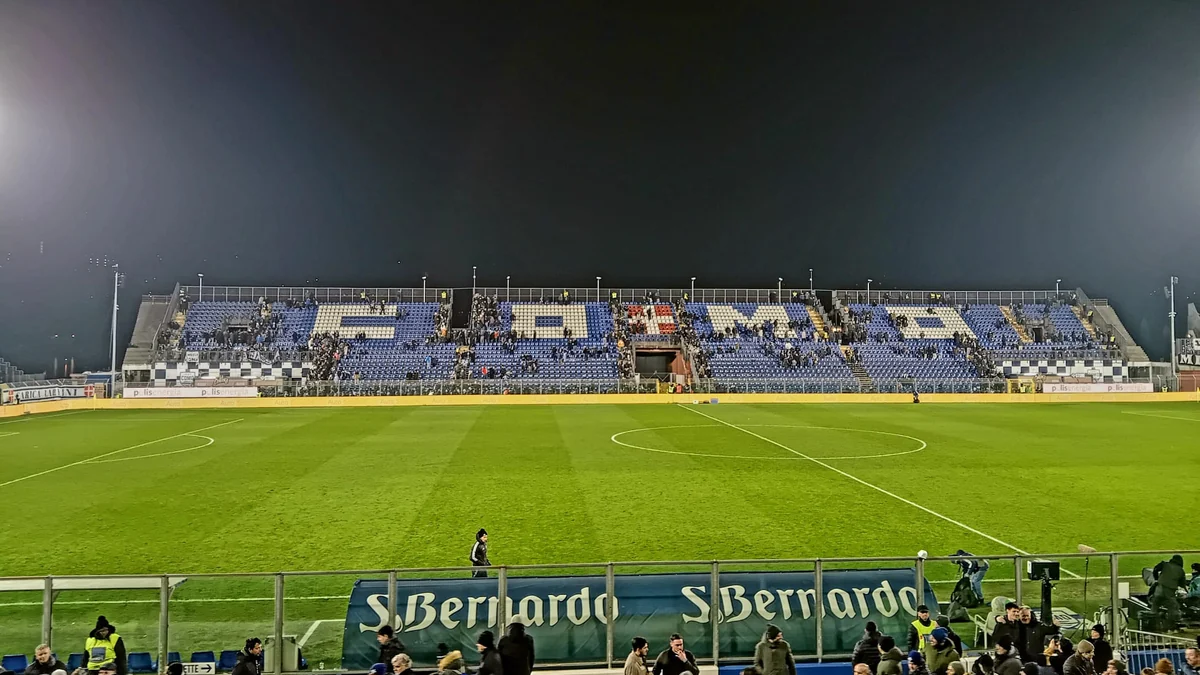
On 10 September 2026, Como beat Leipzig 4–1 at the Stadio Giuseppe Sinigaglia. More than a striking result, the match marked the club’s debut in European competition—and placed a spotlight on a stadium whose singular character depends as much on its setting as on the football played there.
To understand the Sinigaglia, it is worth looking beyond the pitch. The stadium belongs to a landscape formed by Lake Como, buildings associated with Italian Rationalism and monuments erected during the same period of urban transformation. It is also important to distinguish the adaptations already completed for the Champions League from a broader redevelopment project that remains a future process.
A debut that changed the stadium’s scale
UEFA described the Leipzig fixture as Como’s first European match. The club became Italy’s 12th representative in the Champions League after finishing fourth in Serie A in 2025/26, its highest-ever position. The scale of that change is clearer alongside another fact: as recently as 2018/19, the team was playing in Serie D, Italy’s fourth tier.
Martin Baturina scored Como’s first Champions League goal after 15 minutes. Douvikas and Diao extended the lead, Maksimovic replied for the visitors and Perrone completed the scoring in the 90th minute, according to the club’s official report of the 4–1 win. This sporting episode opens the door to a much longer urban history.
A complex built alongside the modern city
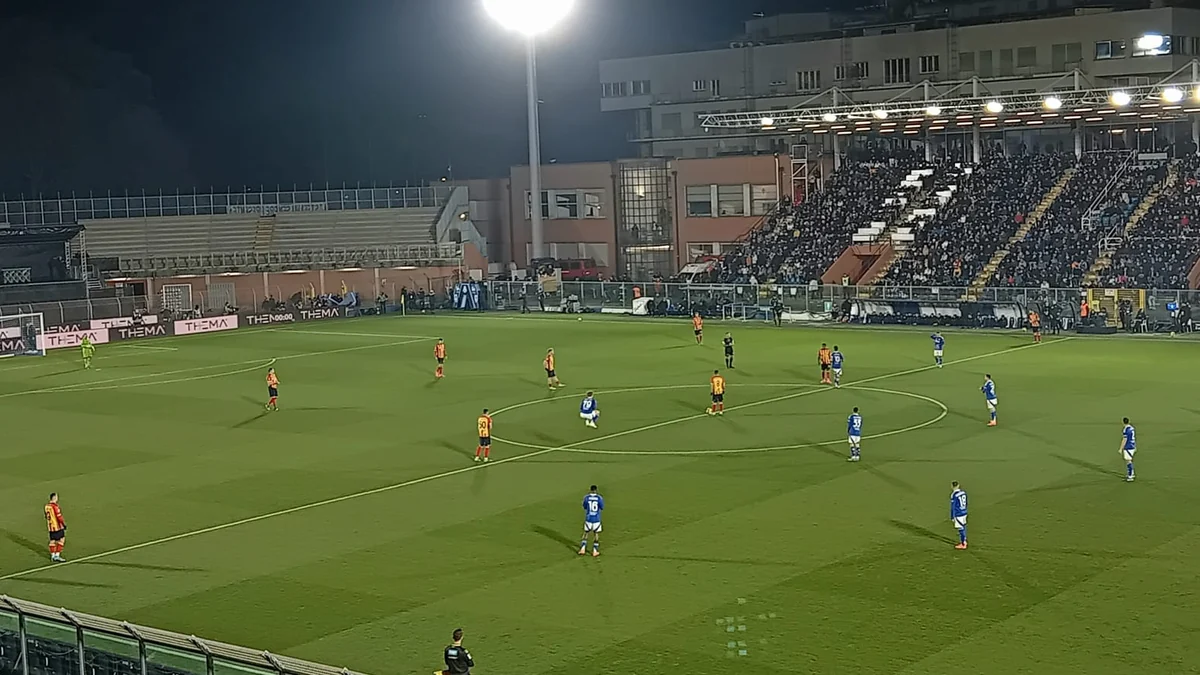
The stadium was built between 1925 and 1927, then modified and enlarged. It should therefore not be read as an immovable preserved object, but as a complex that has passed through changing sporting and urban needs.
Location is crucial. The architectural itinerary published by Como 1907 places the Sinigaglia at the heart of a group associated with Rationalism: clean lines, essential forms and an absence of ornament distinguish several nearby buildings. The complex also contains a swimming pool where original glass blocks still filter sunlight.
The lake is more than a photographic backdrop. It organises the perception of the area: water, mountains, sporting facilities, residences and monuments appear in succession, making the stadium part of the city rather than an isolated enclosure.
What changed for the Champions League
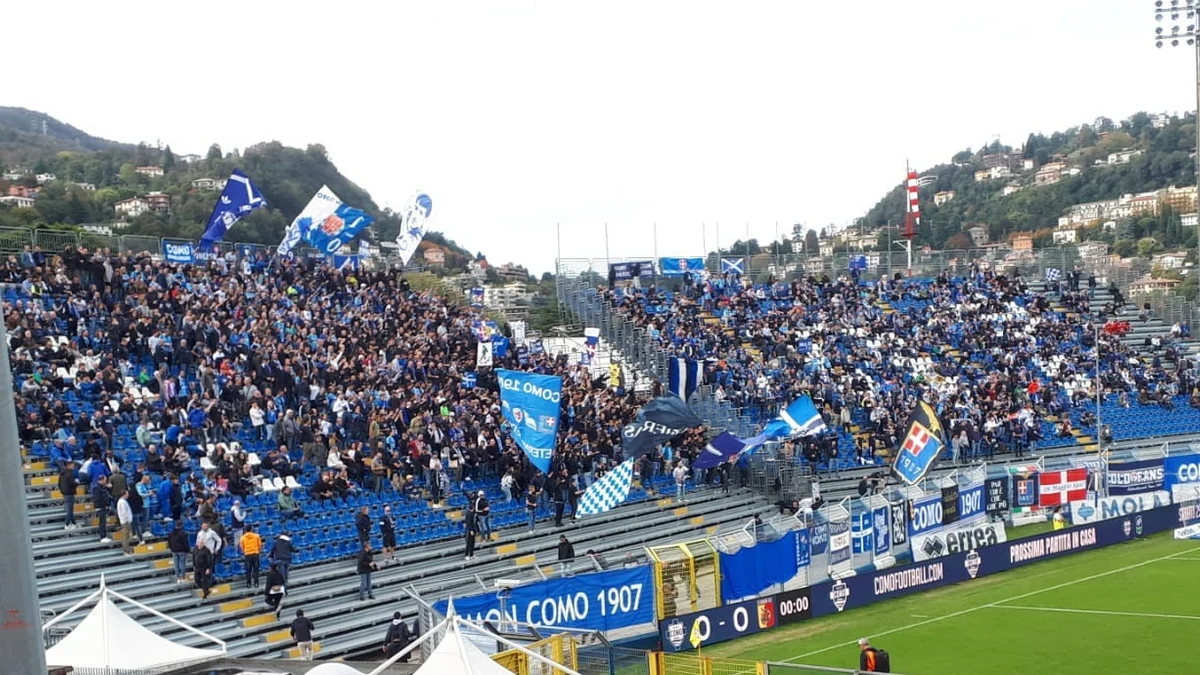
The Sinigaglia was officially approved to stage Como’s 2026/27 Champions League home matches. To satisfy UEFA requirements, a programme of work was completed, including a new stand and upgrades to infrastructure, safety and operational facilities, according to the club’s approval announcement.
These are the works that can be described as complete. The source does not, however, itemise every installation or support assumptions about particular access arrangements, capacity or services. Anyone planning to attend a match should check current ticketing and operational information through the club’s and competition’s official channels.
Immediate compliance is not full redevelopment
A separate, larger project is under discussion. In February 2025, the club, the Municipality of Como and Populous announced the opening stage of a redevelopment process. The schedule published then indicated feasibility design and approval in May 2026, construction phase one in October 2027 and phase two in August 2028.
That does not mean the new stadium shown in concept images has been built. The announcement of the first redevelopment phase explicitly warned that its renderings did not necessarily represent the final design. The distinction matters: one package has been completed to enable European matches in 2026/27; the broader urban transformation remains subject to design, approval and construction. Dates and conditions may change and should be checked at the official link.
How to read the surroundings
A useful visual comparison is the Novocomum, Giuseppe Terragni’s apartment building at viale Sinigaglia 1. Locally nicknamed the “Transatlantic” because of its ship-like appearance, it helps the observer recognise geometric volumes and the relationship among architecture, lake and mountain.
Beside the stadium stands the Monumento ai Caduti, a memorial tower based on a design by Antonio Sant’Elia. Looking towards Brunate brings the Tempio Voltiano into view. Built in the late 1920s in a Neoclassical language, it is not Rationalist, yet it participates in the spatial conversation with neighbouring monuments and the lakeside gardens.
The club’s itinerary also identifies the nearby Canottieri Lario at viale Puecher 6 and Aeroclub Como at viale Masia 44. Together, these elements reveal a waterfront organised around sport, movement, public memory and architectural experimentation.
A timeline that separates the layers
The original stadium was built between 1925 and 1927. Modifications and extensions followed in later decades. A preliminary stage of a broader redevelopment was announced in February 2025. Before the 2026/27 season, work required for Champions League approval was completed. On 10 September 2026, Como played its first European match there and defeated Leipzig.
This sequence prevents two mistakes: imagining that the present building has remained unchanged since the 1920s, or confusing recent operational upgrades with completion of the future plan. The Sinigaglia’s value lies precisely in this layering of periods—a historic stadium that continues to change, framed by the lake and one of Como’s most recognisable architectural landscapes.
Continue exploring art and the city
In São Paulo, Becoartes is at Rua Gonçalo Afonso, 99, Vila Madalena. Check the official Becoartes website before visiting.
Becoartes - Beco do Batman
99 Gonçalo Afonso Street, Vila Madalena, São Paulo
Sources and credits
- Fra Casa — CC0
- Fra Casa — CC0
- Fra Casa — CC BY-SA 4.0
- Como 1907 — relatório oficial de Como 4–1 Leipzig, com escalações e gols
- UEFA — fatos da estreia europeia do Como contra o Leipzig
- Como 1907 — aprovação do Sinigaglia e obras para receber a Champions League
- Como 1907 — arquitetura do entorno e relação do estádio com o bairro racionalista
- Como 1907 — primeira fase do projeto mais amplo de reurbanização do estádio