Centro Cultural São Paulo’s visual identity was not simply applied to the finished building: it emerged while the complex was under construction. Emilie Chamie created its logo as a meeting of curves inspired by the building’s structures. This connection offers a key to understanding a place whose exterior may seem understated or difficult to grasp. Instead of searching for one monumental view, watch how lines, materials and routes bring people and activities together.
Before the cultural center, an open library
CCSP’s origins help explain its architecture. In the 1970s, several proposals were made for land created by expropriations associated with metro construction. After a larger development was cancelled, the plan for a public library remained. A study commission argued that readers should have free access to materials: information was to be opened to the public, rather than merely stored.
Eurico Prado Lopes won the 1976 competition, and construction began in 1978. The project was subsequently expanded, with Luiz Telles, into a multidisciplinary cultural center. The international reference named by the institution is the Centre Georges Pompidou, opened in Paris in 1977 as part of a worldwide movement toward spaces bringing different cultural forms together. According to CCSP’s official history, cinema, theater, concerts, studios and exhibitions entered the program.
Encounter as a spatial principle
The change from library to cultural center did not erase the initial idea of access; it enlarged it. The building was designed to make it easier for users to encounter what the center offered. Generous dimensions, multiple entrances and several routes replaced a rigid sequence of enclosed rooms.
The current institutional website describes the complex as open, integrated and without barriers, bringing people, art, knowledge and the city closer together. A City Hall profile calls this solution an “architecture of encounter”. During a visit, notice not only where each passage leads but also what it reveals: other levels, circulation routes and people become part of the wayfinding experience.
Curves moving from building to paper
The most direct link between architecture and design appears in the logo. During construction, Emilie Chamie drew a junction of curves based, according to her account recorded by CCSP, on the building’s structures. The symbol is not a literal portrait of one particular beam. It condenses a visual logic: independent lines approach, cross and continue.
This detail discourages a superficial reading. The curve is not merely decorative, just as “encounter” is not merely an institutional metaphor. In the building, different trajectories coexist without depending upon a single dominant entrance or corridor; in the mark, distinct forms make a whole without losing their movement. Look first for changes of direction and visual crossings, then compare that grammar with the symbol.
The mixture of materials communicates too
Glass, steel, concrete, acrylic, brick and fabric were used to achieve the forms intended by the architects. The historical account says the mixed structures required adaptations to conventional techniques and a nearly artisanal process. The combination matters because it prevents the building from being reduced to a single appearance.
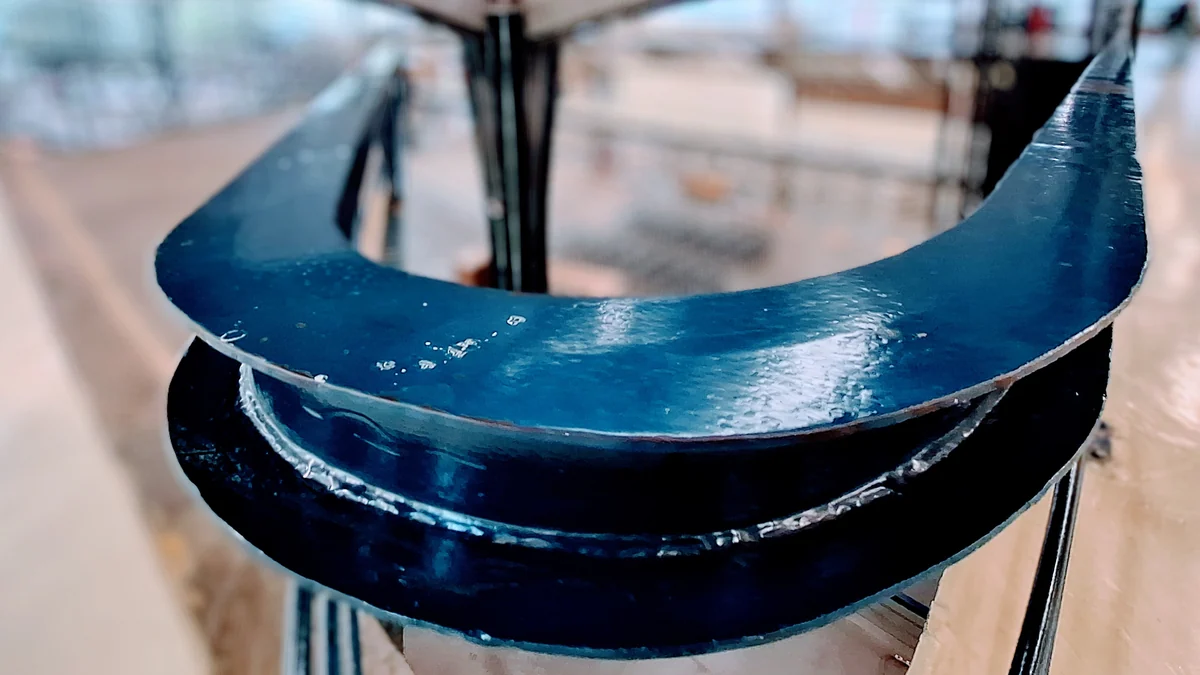
As you observe, distinguish function from visual effect. Steel may form dark, continuous lines; concrete establishes planes and volumes; transparent surfaces preserve visual relationships between areas. Not every curved element is structural, however. Handrails, guardrails and finishes also participate in the language of the space without necessarily supporting the building. That distinction makes the reading more accurate.
A visual route in five movements
Begin at an entrance and note how the interior reveals itself: all at once or in layers. Next, follow a circulation line without immediately looking for a room. Observe where ramps, passages and railings guide the eye. Then compare neighboring materials, especially meetings between opaque, transparent and metallic surfaces.
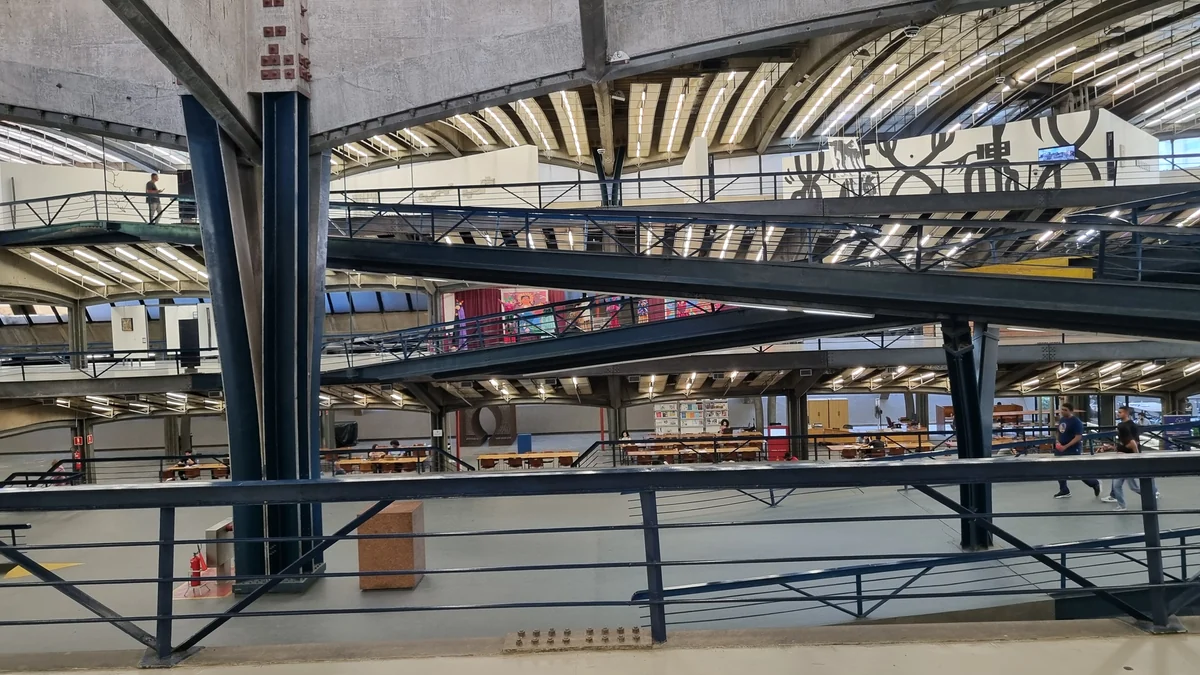
For the fourth movement, pause where more than one level can be seen. Mauro Cateb’s photograph on its Wikimedia Commons file page clearly shows overlapping walkways, columns and interior planes, although it does not establish current access conditions. Finally, find the logo and test the proposition: does its junction of curves represent an isolated object, or does it translate relationships between routes?
Memory, heritage status and a responsible visit
CCSP opened on May 13, 1982, and is now a listed heritage site. In a retrospective for its 40th anniversary, City Hall describes the shift from library project to cultural center between 1978 and 1982 and connects preservation with aesthetics and memory. This heritage context reinforces the idea that observing the building also means following a public conception of culture.
The institution lists its address as Rua Vergueiro, 1000, Liberdade, São Paulo. Its website recommends getting off at Vergueiro Station on Metro Line 1–Blue; the station ramp provides direct access to CCSP. Hours, access arrangements and other conditions can change, so always check the Visite section on the official website before setting out. The visit can then begin with a simple question: how many forms of encounter fit between a built curve and a drawn one?
Continue exploring São Paulo’s culture
After observing CCSP’s architecture, discover Becoartes at Rua Gonçalo Afonso, 99, Vila Madalena. Check the [Becoartes website](https://becoartes.com/) before visiting.
Becoartes - Beco do Batman
99 Gonçalo Afonso Street, Vila Madalena, São Paulo
Sources and credits
- Boaventuravinicius — CC BY-SA 4.0
- Mauro Cateb — CC BY-SA 4.0
- CCSP — História do CCSP: origem bibliotecária, caminhos, materiais e criação do logotipo
- CCSP — página institucional atual: arquitetura, bibliotecas, memória e planejamento da visita
- Prefeitura de São Paulo — CCSP 40 anos: da criação ao tombamento
- Prefeitura de São Paulo — perfil institucional e conceito de “arquitetura do encontro”
- Wikimedia Commons — CCSP interior, fotografia declarada em domínio público