Centro Cultural São Paulo works simultaneously as a library, an urban passage, and a gathering place because its program changed during construction while its architecture preserved a decisive idea: distributing people and activities without enclosing them in isolated sectors. To understand that transformation, it helps to examine four elements together—the library origins, the internal circulation axis, the ramps, and the libraries that remained in the building.
Before the cultural center, a new library
The site had been considered for an expansion of the Municipal Library, now Biblioteca Mário de Andrade. The proposal moved forward again in 1975, when Noemi do Val Penteado, then director of the Department of Public Libraries, negotiated the site with Sábato Magaldi and Mayor Olavo Setúbal. In 1976, the competition was won by Plae Arquitetura e Urbanismo, led by Eurico Prado Lopes and Luiz Benedito Castro Telles, according to the history published by the City of São Paulo.
These origins help explain the scale of the reading areas and the importance of circulation: the building had to organize books, services, and many users. The library was not simply erased when the plan expanded. It supplied a spatial framework capable of accommodating a more diverse program.
The change happened while construction was underway
Between 1978 and 1982, during municipal Culture Secretary Mario Chamie’s administration, the building’s purpose shifted from library to cultural center. It absorbed the infrastructure of the Department of Artistic Information and Documentation, along with an art collection, record library, research center, multimedia archive, and print shop. Ricardo Ohtake served as its first director between 1979 and 1981.
The shift took place near the end of Brazil’s military dictatorship, amid political disputes and a reassessment of cultural institutions. Weber Schimiti’s analysis for Vitruvius recalls that 1982 encompassed events as different as the World Cup team of Zico, Sócrates, and Falcão, the release of *Blade Runner*, and the circulation of artists such as Blitz, Arrigo Barnabé, and Itamar Assumpção. This broad cultural setting makes CCSP easier to read: it was not merely a larger container but an attempt to bring together media and audiences that no longer fit within the model of a single-purpose institution.
The site turned circulation into architecture
The narrow, elongated plot, left over from metro construction, measures approximately 400 by 70 meters and has a substantial change in level. Instead of raising a self-contained vertical volume, the architects fitted the complex into the slope. From the upper side, only one story appears, although three further levels lie below it.
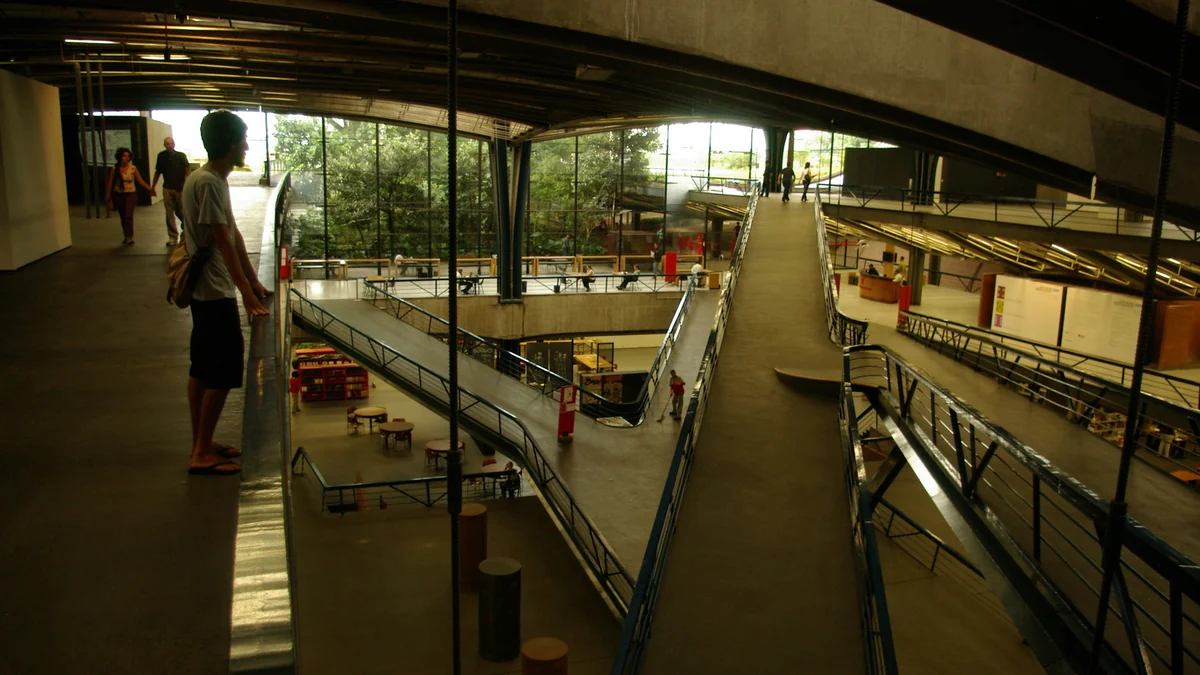
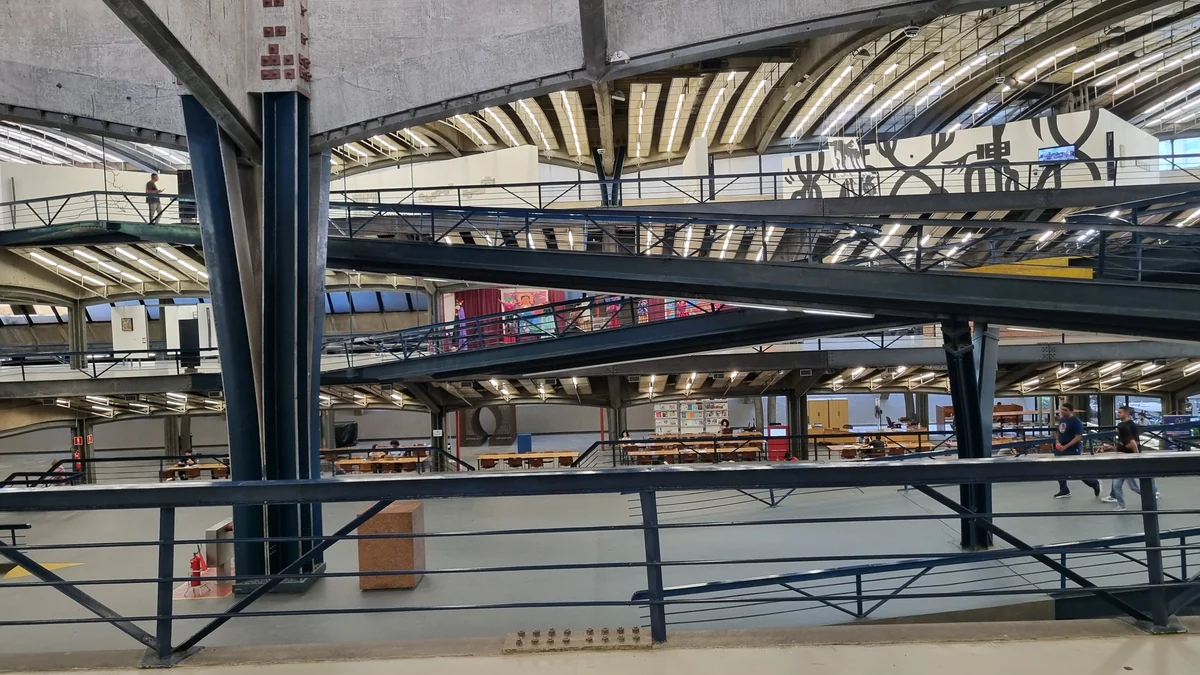
A main axis follows the valley and receives secondary cross routes. Visitors can read it as an internal street: it does not merely lead to a destination but offers intersecting views and successive choices. Ramps stitch the levels together without concealing movement. The most useful approach is to follow this axis before selecting a room; the overall organization then emerges through relationships among voids, walkways, and floors rather than through a monumental façade.
What survived the change of program
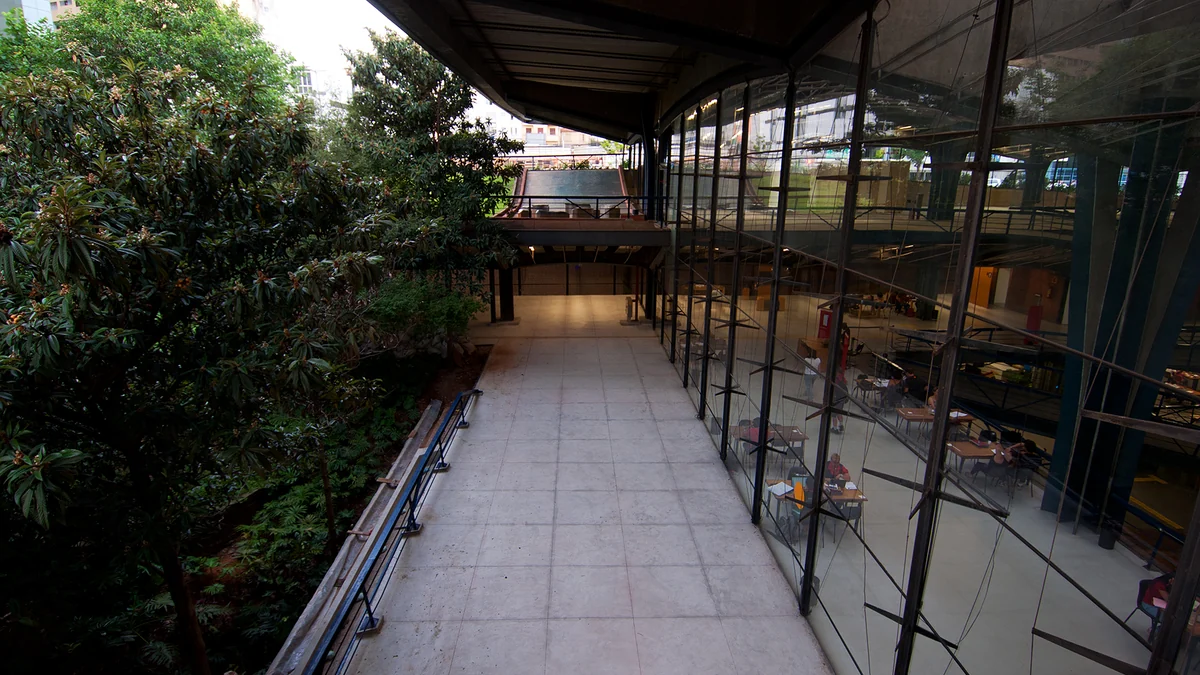
Horizontality continued to define the external form. Slabs, beams, embankments, and roofs follow the terrain, while cantilevered structures create covered transitions between outside and inside. The internal garden interrupts this continuity and preserves trees that already stood on the site. For Schimiti, this effort to blur boundaries distinguishes CCSP from more conventional practices of São Paulo brutalism, even though the building retains exposed concrete, expressive structural design, and integrated interiors.
This lightly compartmentalized architecture is precisely what allowed the program to change without losing coherence. The library could become part of a network of uses, while circulation ceased to be residual space and acquired collective value.
The library did not disappear
A 2007 municipal report recorded four libraries at CCSP—Sérgio Milliet, Artes Alfredo Volpi, Braille, and Gibiteca Henfil—initially assembled with works from Biblioteca Mário de Andrade. The same article described theater, film and video, dance, music, debates, exhibitions, and documentary collections, showing how the original function endured within a multifaceted institution. Those details document that historical moment rather than confirming the current configuration; services and visiting conditions should be checked on the official CCSP website.
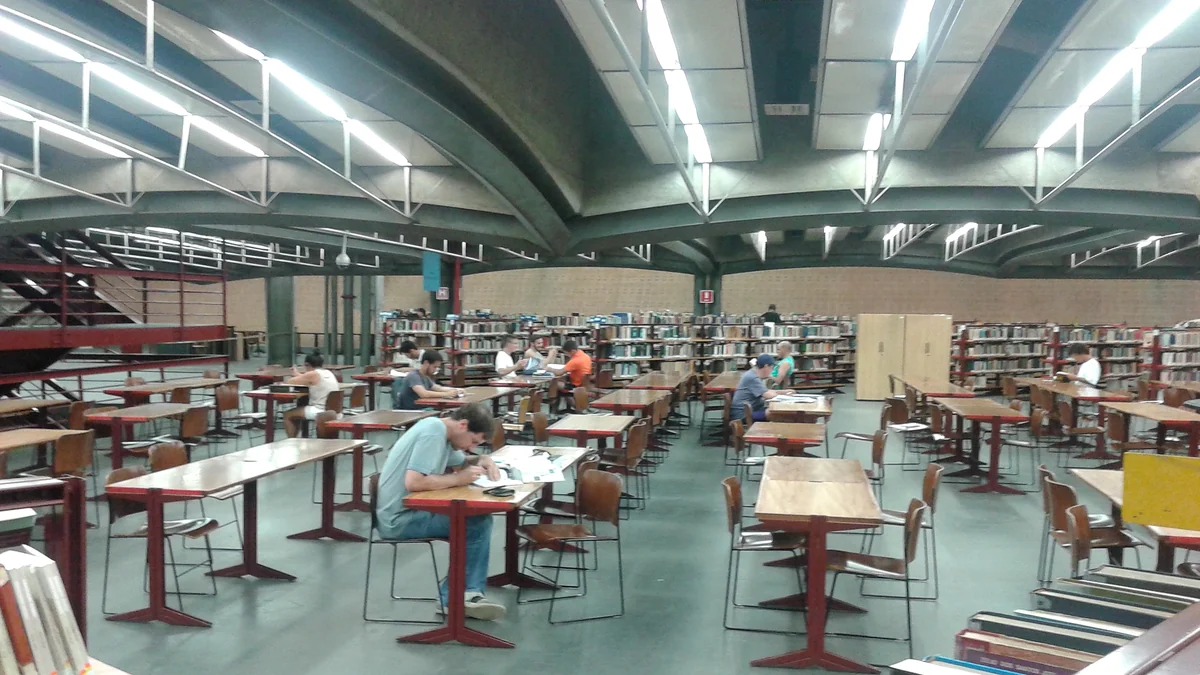
In the reading room, the structural roof and tables arranged across an open floor still reveal the project’s original matrix. On the ramps, that logic expands: studying, crossing, observing, and meeting other people become neighboring activities.
How to read CCSP’s architecture
Begin with the contrast between Rua Vergueiro and the lower levels, then follow the longitudinal axis and notice how each ramp reveals more than one floor. Compare the transparency of the glazed wall beside the garden with the density of the concrete, and observe in the library how furniture, structure, and lighting form a continuous space. This sequence communicates the transformation better than searching for a boundary between “library” and “cultural center”: the key lies in their overlap.
The address recorded by the sources is Rua Vergueiro, 1,000. A municipal publication places the building between Rua Vergueiro and Avenida 23 de Maio, by Vergueiro and Paraíso metro stations; check access and opening information through the official link before setting out.
After this architectural reading, anyone wishing to extend their cultural itinerary through the city can visit Becoartes at Rua Gonçalo Afonso, 99, Vila Madalena. The address appears on the Becoartes website; consult it for current information before visiting.
Continue exploring São Paulo’s culture
Becoartes is at Rua Gonçalo Afonso, 99, Vila Madalena. Check the official website before visiting.
Becoartes - Beco do Batman
99 Gonçalo Afonso Street, Vila Madalena, São Paulo
Sources and credits
- Andrew Ciscel from Minneapolis / Chicago / Knoxville, USA — CC BY-SA 2.0
- Marcio De Assis — CC BY-SA 3.0
- Dornicke — CC BY-SA 4.0
- Mauro Cateb — CC BY-SA 4.0
- Prefeitura de São Paulo — CCSP 40 anos: da criação ao tombamento
- Prefeitura de São Paulo — histórico arquitetônico e integração com o espaço urbano
- Vitruvius — análise arquitetônica do CCSP, circulação, integração espacial e relação com o brutalismo
- Wikimedia Commons — categoria do CCSP com maquete, interiores, rampas, bibliotecas e vistas externas